
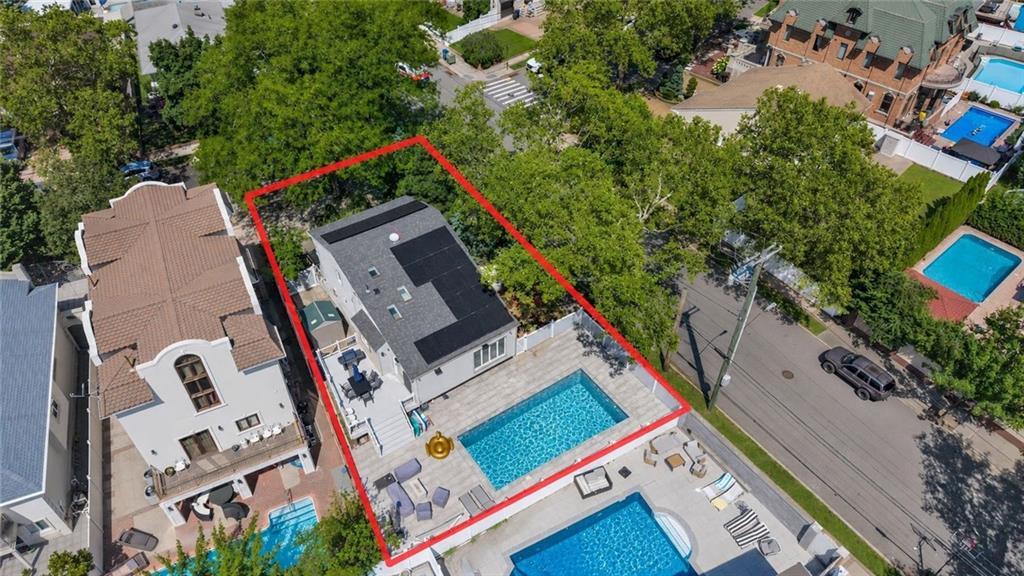
Location Location Location & property size 60×100. this one checks all the boxes!
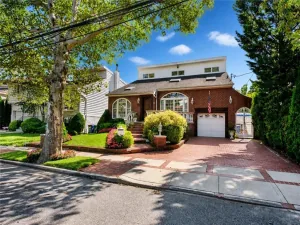
The perfect turnkey home has arrived! 113 Barlow Dr South in Mill Basin has so much to offer.
Located in a luxury Mill Basin corner property, with a massive backyard of 60×100.
This home is a great 25×50 structure, with a split level comfortable layout.
FULLY gut renovated 2 years ago with thoughtful designs and details. This one will NOT disappoint!
Great modern finishes and materials. Walk into a wonderful entry foyer with a large living room and a full bathroom, Main level has vaulter ceilings with large skylights over the custom kitchen and dining area. The kitchen has stone countertops and stainless steel appliances with a large breakfast island for additional counter space, storage & comfort.
from the main level there are sliding doors leading to an outdoor side porch with a barbecue, a few steps down to a fully paved backyard, with a large inground heater pool, electric cover for fast and safe closure, and plenty of space for more patio furniture, perfect for large gatherings. HERE IS WHERE YOU’LL FEEL THE 60X100 property size. inside the Top floor holds 3 bedrooms and 1 spacious bathroom, every bedroom has a large closet. This great home also has a finished basement with laundry area and all new electric & plumbing, wonderful lighting design through out the home. large 1 car garage. SELLER IS OFFERING A $10,000 CREDIT FOR A RATE BUYDOWN. DONT MISS OUT.
Property Details
Price:
$1,799,000
MLS #:
504057
Status:
Active
Beds:
3
Baths:
2
Type:
Single Family
Borough:
Brooklyn
Neighborhood:
millbasin
Listed Date:
Aug 26, 2026
Finished Sq Ft:
3,275
Year Built:
2023
See this Listing
Schools
Interior
Exterior
Financial
Map
Community
- Address113 Barlow Drive Brooklyn NY
- NeighborhoodMill Basin
- CityBrooklyn
- CountyKings (Brooklyn)
- Zip Code11234
Market Summary
Current real estate data for Single Family in Brooklyn as of Oct 20, 2026
601
Single Family Listed
139
Avg DOM
1,100
Avg $ / SqFt
$1,915,015
Avg List Price
Property Summary
- 113 Barlow Drive Brooklyn NY is a Single Family for sale in Brooklyn, NY, 11234. It is listed for $1,799,000 and features 3 beds, 2 baths, and has approximately 3,275 square feet of living space, and was originally constructed in 2023. The current price per square foot is $549. The average price per square foot for Single Family listings in Brooklyn is $1,100. The average listing price for Single Family in Brooklyn is $1,915,015.
Similar Listings Nearby


113 Barlow Drive
Brooklyn, NY