
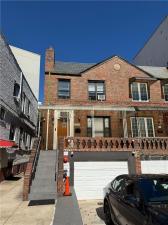
Unique income-producing investment opportunity in Brighton Beach. This substantial brick property is currently configured as five occupied residential units, consistent with the five-unit configuration described in the appraisal and architectural plans.
The appraisal reports approximately 3,840 SF of building area. Architectural plans show approximately 3,782 SF above grade and 5,370 SF of total gross floor surface including basement/cellar areas.
The property consists of a two-story and partial three-story structure with a partial basement and one-car garage. Features include red-brick construction, poured-concrete foundation, replacement Thermopane windows, gas heating, storage and mechanical areas. Originally constructed in 1950 and most recently altered in 2003, the property is described in the appraisal as being in good overall condition with no deferred maintenance observed at the time of inspection.
The configuration includes a larger residential portion comparable to a 4-bedroom, 2-bath dwelling plus four additional apartments. All five units are currently occupied, with rents significantly below the market-rent levels estimated in the appraisal, offering potential long-term upside for an investor.
Architectural plans have been prepared for conversion to five dwelling units, identifying one existing dwelling unit plus four additional units. Current occupancy is two-family; the five-unit configuration has not yet been completed. Buyer to independently verify DOB status, architectural plans, existing tenancies, square footage and all requirements necessary to complete the legalization process.
Appraisal and architectural plans are available upon request for additional information regarding the property, proposed five-unit configuration.
Property Details
Price:
$1,500,000
MLS #:
505107
Status:
Active
Beds:
5
Baths:
6
Type:
Multi Family
Subtype:
Multi-Family
Borough:
Brooklyn
Neighborhood:
brightonbeach
Listed Date:
Oct 9, 2026
Finished Sq Ft:
5,370
Year Built:
1950
See this Listing
Schools
Interior
Exterior
Financial
Map
Community
- Address119 Oceanview Avenue Brooklyn NY
- NeighborhoodBrighton Beach
- CityBrooklyn
- CountyKings (Brooklyn)
- Zip Code11235
Market Summary
Current real estate data for Multi Family in Brooklyn as of Oct 20, 2026
718
Multi Family Listed
150
Avg DOM
618
Avg $ / SqFt
$1,772,680
Avg List Price
Property Summary
- 119 Oceanview Avenue Brooklyn NY is a Multi Family for sale in Brooklyn, NY, 11235. It is listed for $1,500,000
Similar Listings Nearby




119 Oceanview Avenue
Brooklyn, NY