
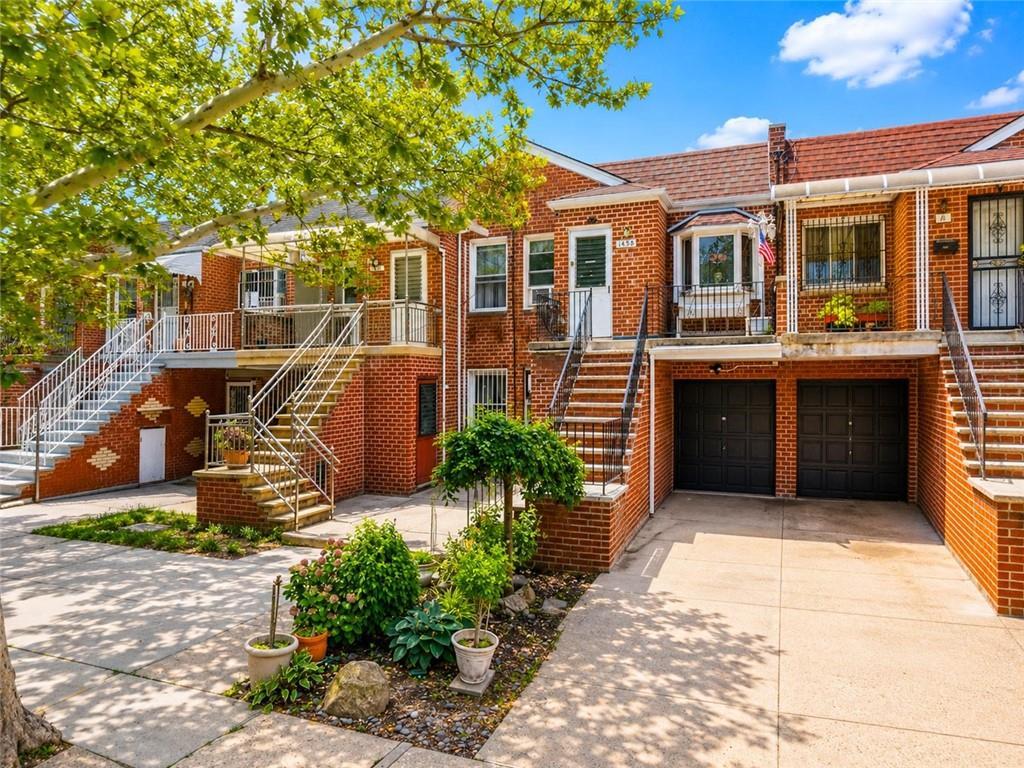
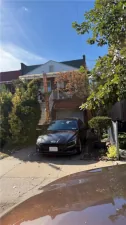
Welcome to this beautifully maintained, fully vacant two-family brick home in the heart of Canarsie! Whether you''re looking for a place to call home while generating rental income or a great investment opportunity, this move-in-ready property has it all.
The first-floor apartment features a spacious one-bedroom layout with a bright living room, an updated eat-in kitchen with granite countertops, abundant cabinetry, a built-in wall oven, and a gas cooktop. The renovated bathroom offers a tiled walk-in shower, marble-top vanity, and a therapeutic walk-in soaking tub. The oversized bedroom provides direct access to the private backyard.
Upper level, you''ll find a bright and spacious two-bedroom apartment with generously sized bedrooms and an eat-in kitchen featuring abundant cabinetry, laminate countertops, a built-in double wall oven, gas cooktop, and access to a private rear deck overlooking the backyard.
The finished BASEMENT, with approximately 6.5-foot ceilings, offers a large open recreation area with luxury vinyl plank flooring, recessed lighting, and direct access to the backyard—ideal for a family room, home office, gym, or additional storage.
Additional features include a private driveway, attached built-in garage, private backyard, updated electrical panel, replacement windows (approximately 2 years old), roof (approximately 3–4 years old), Green Mountain gas boiler, 50-gallon A.O. Smith natural gas hot water heater (2026), separate gas and electric meters.
Conveniently located near schools, shopping, parks, restaurants, and public transportation, this home offers the perfect combination of space, comfort, and convenience. Delivered fully vacant. Seller requests a 90-day post-closing leaseback.
Property Details
Price:
$849,000
MLS #:
503390
Status:
Active
Beds:
3
Baths:
3
Type:
Multi Family
Subtype:
Multi-Family
Borough:
Brooklyn
Neighborhood:
canarsie
Listed Date:
Jul 30, 2026
Year Built:
1960
See this Listing
Schools
Interior
Exterior
Financial
Map
Community
- Address1438 East 100th Street Brooklyn NY
- NeighborhoodCanarsie
- CityBrooklyn
- CountyKings (Brooklyn)
- Zip Code11236
Market Summary
Current real estate data for Multi Family in Brooklyn as of Oct 20, 2026
716
Multi Family Listed
150
Avg DOM
617
Avg $ / SqFt
$1,771,263
Avg List Price
Property Summary
- 1438 East 100th Street Brooklyn NY is a Multi Family for sale in Brooklyn, NY, 11236. It is listed for $849,000
Similar Listings Nearby



1438 East 100th Street
Brooklyn, NY