
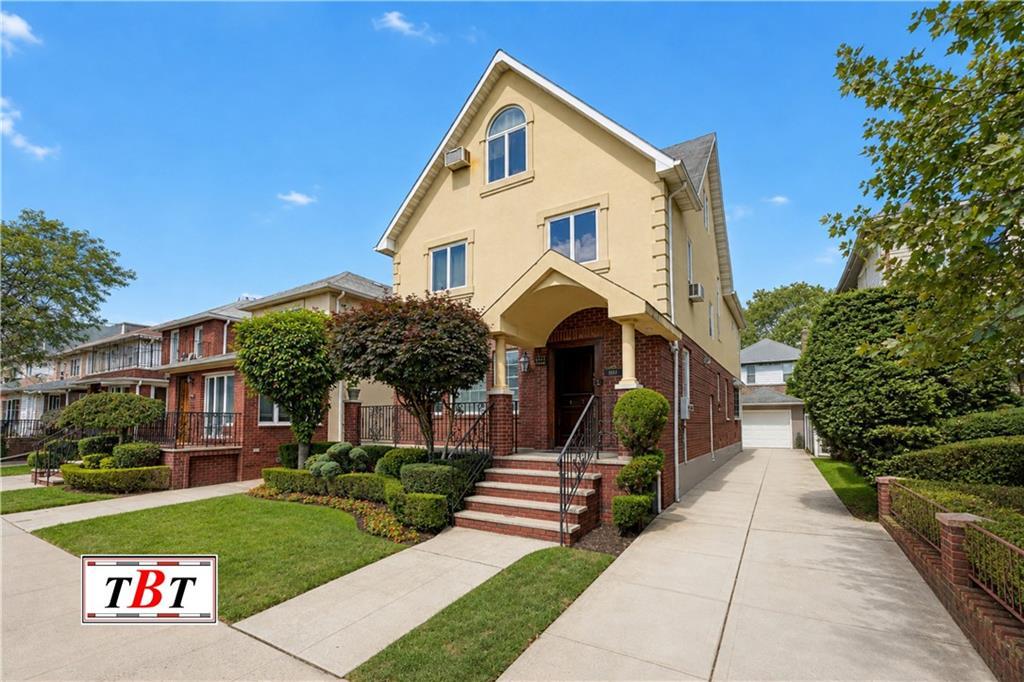
Welcome home to this stunning Madison area brick and stucco triplex home, custom-built from the ground up and offering nearly three decades of quality craftsmanship on a 40×100 lot. This meticulously maintained luxury residence spans four incredible levels of living space, with a private driveway and garage that can easily flex into a home office.
Enter inside to a gracious foyer and side hall that leads into a light-filled living room, where oversized windows and a beautiful fireplace set the tone for the whole home. The formal dining room is ready for large gatherings, and a convenient powder room, washing station, and bonus flex room (perfect for a home office!) round out this level. The heart of the home is the huge kosher kitchen, featuring a large island and sprawling eat-in area, opening right into a cozy den that flows out to a private porch overlooking a secluded backyard.
Head to the upper level to find four oversized, comfortable bedrooms and two full baths, including a true primary suite retreat with two walk-in closets, a private office, its own porch, and a hotel-caliber spa bathroom. A dedicated laundry room makes life easy.
The third floor offers even more space to spread out, with a sitting area, three additional bedrooms, a full bath, and a half bath.
Downstairs, the full-length basement impresses with high ceilings, a spacious playroom, two more extra rooms, and a full bathroom.
This is a rare opportunity to own a home with this much space, flexibility, and luxury finishes throughout. Schedule your showing today!
Property Details
Price:
$2,750,000
MLS #:
505081
Status:
Active
Beds:
7
Baths:
8
Type:
Single Family
Borough:
Brooklyn
Neighborhood:
madison
Listed Date:
Oct 9, 2026
Finished Sq Ft:
2,100
Year Built:
1960
See this Listing
Schools
Interior
Exterior
Financial
Map
Community
- Address1573 East 27th Street Brooklyn NY
- NeighborhoodMadison
- CityBrooklyn
- CountyKings (Brooklyn)
- Zip Code11229
Market Summary
Current real estate data for Single Family in Brooklyn as of Oct 20, 2026
601
Single Family Listed
139
Avg DOM
1,100
Avg $ / SqFt
$1,915,015
Avg List Price
Property Summary
- 1573 East 27th Street Brooklyn NY is a Single Family for sale in Brooklyn, NY, 11229. It is listed for $2,750,000 and features 7 beds, 8 baths, and has approximately 2,100 square feet of living space, and was originally constructed in 1960. The current price per square foot is $1,310. The average price per square foot for Single Family listings in Brooklyn is $1,100. The average listing price for Single Family in Brooklyn is $1,915,015.
Similar Listings Nearby





1573 East 27th Street
Brooklyn, NY