
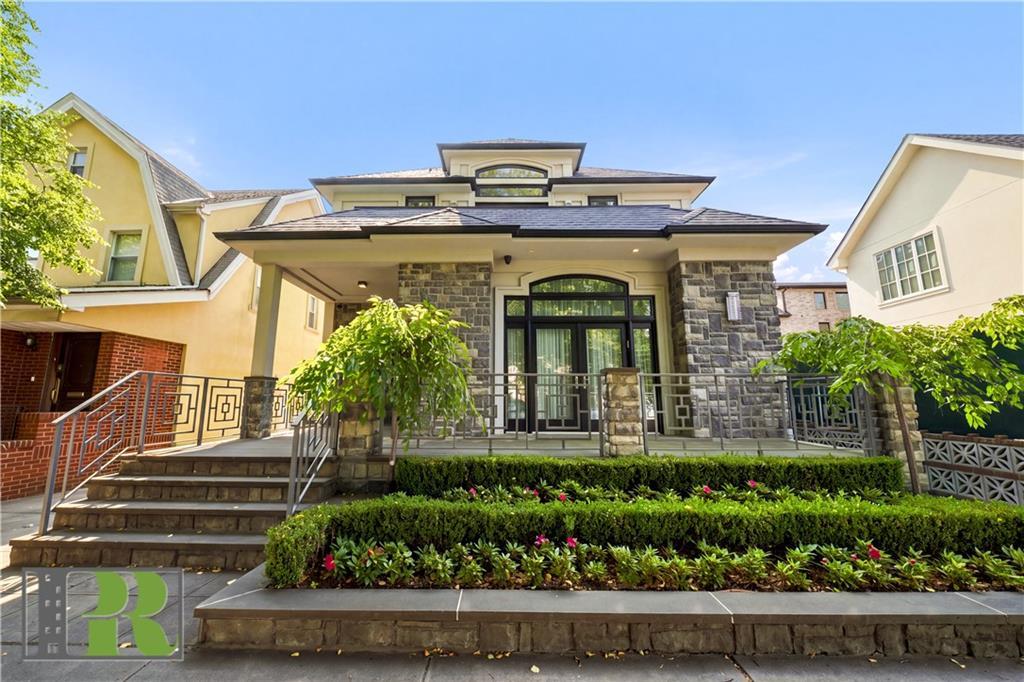
Exceptional Custom Residence in Prime Madison
Built in 2019, this remarkable single-family residence sits on a 40 x 100 lot with a 28 x 66 footprint, offering approximately 5,000 sq. ft. of beautifully finished living space across multiple levels.
From the radiant-heated front porch, step into an interior where a custom wood-and-iron staircase creates a striking architectural focal point. Expansive living and dining spaces are enhanced by radiant-heated tile floors, coffered ceilings, an electric fireplace, extensive LED lighting, and an abundance of natural light.
The chef’s kitchen is designed for serious cooking and effortless entertaining, featuring a dramatic single-slab marble island, granite countertops, Sub-Zero refrigerator with wine cooler, professional chef’s range with pot filler, built-in microwave, additional oven, and a spacious walk-in pantry. An adjoining family and dining area with custom cabinetry opens through double doors with electric blinds to a radiant-heated rear porch and landscaped backyard, creating a wonderful extension of the living space.
The second level features four generously sized bedrooms and three bathrooms. The primary suite is a private retreat with a fireplace, soaring cathedral ceiling, Juliet balcony, walk-in closet, and beautifully finished spa-style bathroom.
The third floor adds tremendous versatility with a family/TV lounge, two additional bedrooms, and a full tiled bathroom.
The lower level is featuring 9-foot ceilings, a private sauna, two bedrooms, full bathroom, laundry area, generous storage, and a large recreation/family room ideal for entertaining, relaxing.
Completing the home is a radiant-heated private driveway with its own dedicated boiler, along with numerous custom details and thoughtful upgrades throughout.
A rare opportunity to own a substantial, beautifully crafted home offering exceptional space and quality in the heart of Madison.
Property Details
Price:
$3,775,000
MLS #:
504323
Status:
Active
Beds:
8
Baths:
5
Type:
Single Family
Borough:
Brooklyn
Neighborhood:
madison
Listed Date:
Sep 14, 2026
Finished Sq Ft:
4,161
Year Built:
1925
See this Listing
Schools
Interior
Exterior
Financial
Map
Community
- Address1814 East 28th Street Brooklyn NY
- NeighborhoodMadison
- CityBrooklyn
- CountyKings (Brooklyn)
- Zip Code11229
Market Summary
Current real estate data for Single Family in Brooklyn as of Oct 20, 2026
601
Single Family Listed
139
Avg DOM
1,100
Avg $ / SqFt
$1,915,015
Avg List Price
Property Summary
- 1814 East 28th Street Brooklyn NY is a Single Family for sale in Brooklyn, NY, 11229. It is listed for $3,775,000 and features 8 beds, 5 baths, and has approximately 4,161 square feet of living space, and was originally constructed in 1925. The current price per square foot is $907. The average price per square foot for Single Family listings in Brooklyn is $1,100. The average listing price for Single Family in Brooklyn is $1,915,015.
Similar Listings Nearby


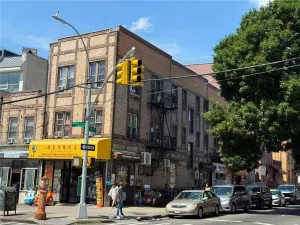

1814 East 28th Street
Brooklyn, NY