
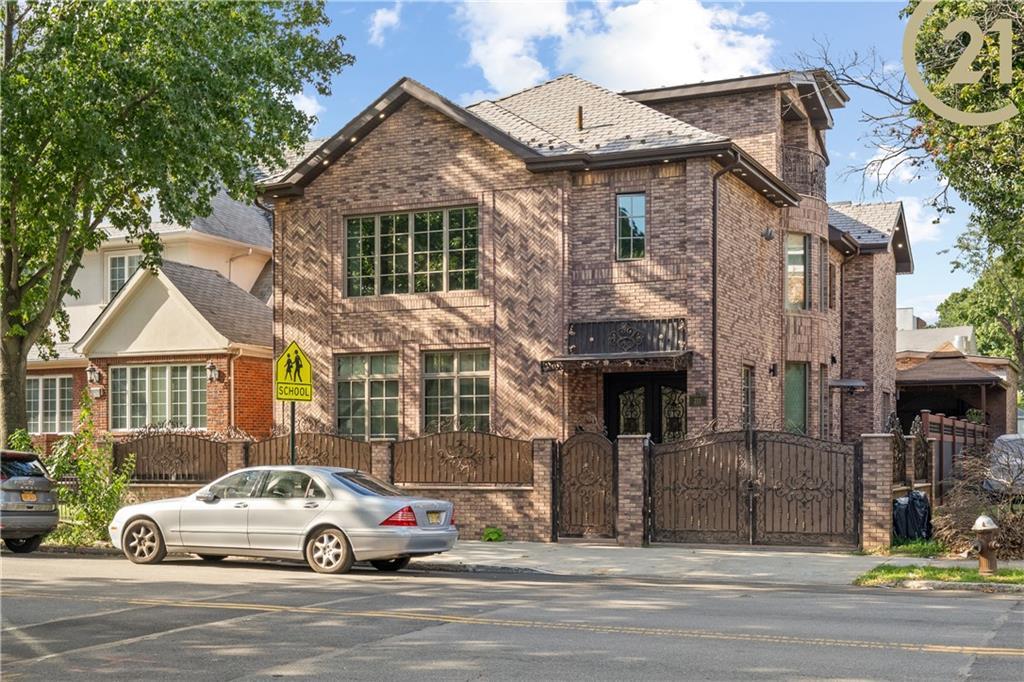
Welcome to 2111 Avenue I, a custom-built residence set on a 50 x 100 lot and built approximately 32 feet wide. Offering six bedrooms and 4.5 bathrooms, the home is impressive in both scale and detail, with spacious rooms, beautiful natural light, and high-end finishes throughout.
The main living spaces are defined by a grand staircase, statement chandeliers, detailed ceilings, and a layout that works equally well for everyday living and entertaining. The kitchen is a true centerpiece of the home, featuring two large islands, custom cabinetry, Italian granite countertops, and premium appliances. Custom-made Italian doors are found throughout the residence, adding to the level of craftsmanship and finish.
The primary suite offers a spacious walk-in closet and a beautifully finished bathroom with a freestanding soaking tub and glass-enclosed shower.
A private elevator connects all four levels, while the expansive finished basement includes an additional kitchen, sauna, and plenty of room for entertaining, recreation, or extended living space.
Outside, a generous covered terrace creates another beautiful space to gather and entertain. The home also features radiant heat throughout the interior, with the system extending beneath the driveway and front of the property for snow melt during the winter months.
Built for the owner with exceptional attention to quality, comfort, and detail, 2111 Avenue I is a rare opportunity to own a substantial custom home with the space, finishes, and amenities expected at this level.
Call today to schedule your private showing.
Property Details
Price:
$5,499,999
MLS #:
505034
Status:
Active
Beds:
6
Baths:
5
Type:
Single Family
Borough:
Brooklyn
Neighborhood:
midwood
Listed Date:
Oct 9, 2026
Finished Sq Ft:
6,866
Year Built:
1915
See this Listing
Schools
Interior
Exterior
Financial
Map
Community
- Address2111 Avenue I Brooklyn NY
- NeighborhoodMidwood
- CityBrooklyn
- CountyKings (Brooklyn)
- Zip Code11210
Market Summary
Current real estate data for Single Family in Brooklyn as of Oct 20, 2026
601
Single Family Listed
139
Avg DOM
1,100
Avg $ / SqFt
$1,915,015
Avg List Price
Property Summary
- 2111 Avenue I Brooklyn NY is a Single Family for sale in Brooklyn, NY, 11210. It is listed for $5,499,999 and features 6 beds, 5 baths, and has approximately 6,866 square feet of living space, and was originally constructed in 1915. The current price per square foot is $801. The average price per square foot for Single Family listings in Brooklyn is $1,100. The average listing price for Single Family in Brooklyn is $1,915,015.
Similar Listings Nearby


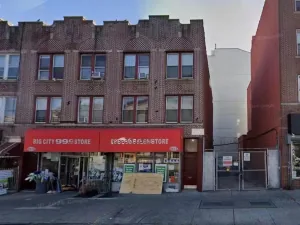

2111 Avenue I
Brooklyn, NY