
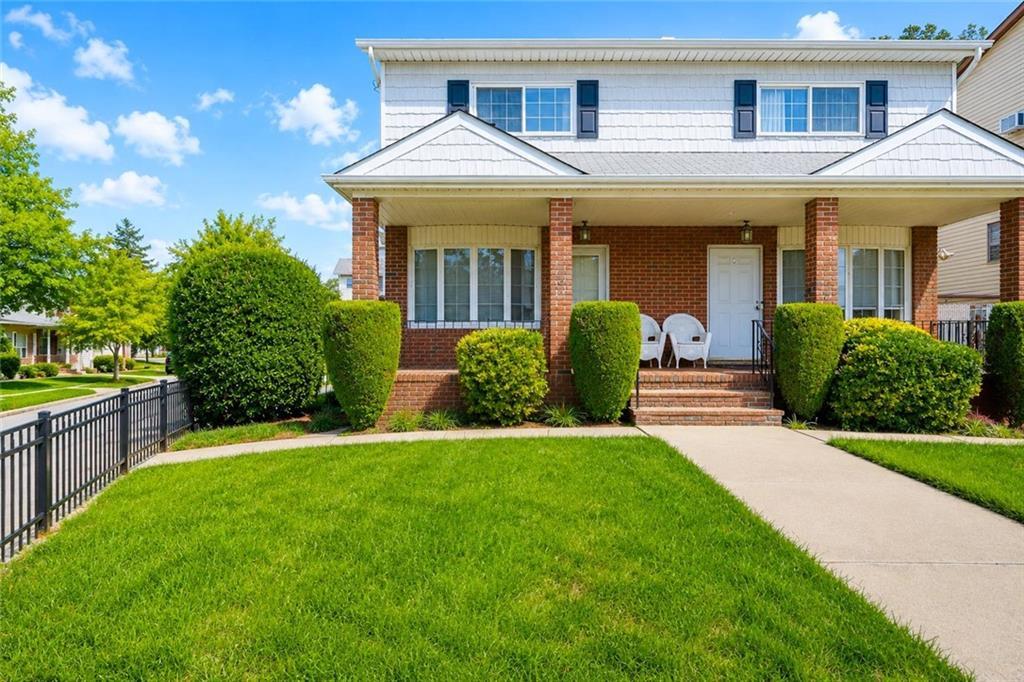
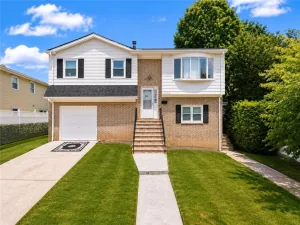
Welcome to this beautifully maintained 3-bedroom, 4-bathroom semi-detached corner home featuring a private side driveway that extends to the spacious backyard, providing parking for multiple vehicles.
The first floor offers a bright living room, formal dining room (currently used as a bedroom), updated 3/4 bathroom, and a spacious eat-in kitchen with direct access to the backyard—perfect for everyday living and entertaining.
The second floor features three generously sized bedrooms and two full bathrooms, including a primary suite with its own private bath. Original hardwood floors are preserved beneath the carpeting throughout the home, giving the next owner the opportunity to easily restore the beautiful hardwood flooring.
The finished basement offers a large recreation room, 3/4 bathroom, laundry area, utility room, and abundant storage, providing flexible space for a family room, home office, gym, or entertainment area.
Additional highlights include central air conditioning, forced-air heating, an oversized storage shed, and a private side driveway leading to the backyard with ample off-street parking. Conveniently located near shopping, restaurants, schools, parks, and public transportation, this home offers the perfect combination of space, comfort, and convenience.
Property Details
Price:
$699,000
MLS #:
503350
Status:
Active
Beds:
3
Baths:
4
Type:
Single Family
Borough:
Staten Island
Neighborhood:
richmondtown
Listed Date:
Jul 29, 2026
Finished Sq Ft:
1,312
Year Built:
1980
See this Listing
Schools
Interior
Exterior
Financial
Map
Community
- Address59 Ebony Street Staten Island NY
- NeighborhoodRichmondtown
- CityStaten Island
- CountyStaten Island
- Zip Code10306
Market Summary
Current real estate data for Single Family in Staten Island as of Oct 20, 2026
205
Single Family Listed
80
Avg DOM
526
Avg $ / SqFt
$987,342
Avg List Price
Property Summary
- 59 Ebony Street Staten Island NY is a Single Family for sale in Staten Island, NY, 10306. It is listed for $699,000 and features 3 beds, 4 baths, and has approximately 1,312 square feet of living space, and was originally constructed in 1980. The current price per square foot is $533. The average price per square foot for Single Family listings in Staten Island is $526. The average listing price for Single Family in Staten Island is $987,342.
Similar Listings Nearby



59 Ebony Street
Staten Island, NY